
Transitional New Traditional Modern
Polished Open Concept Kitchen in Brookline
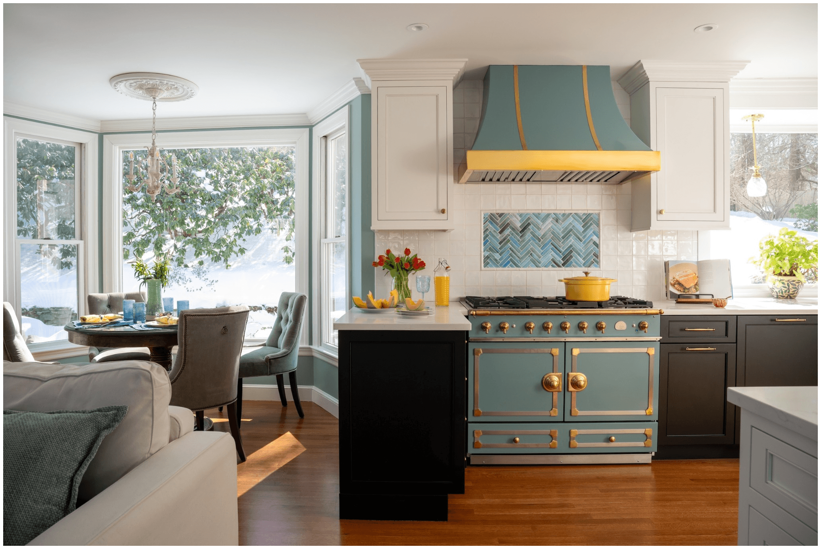
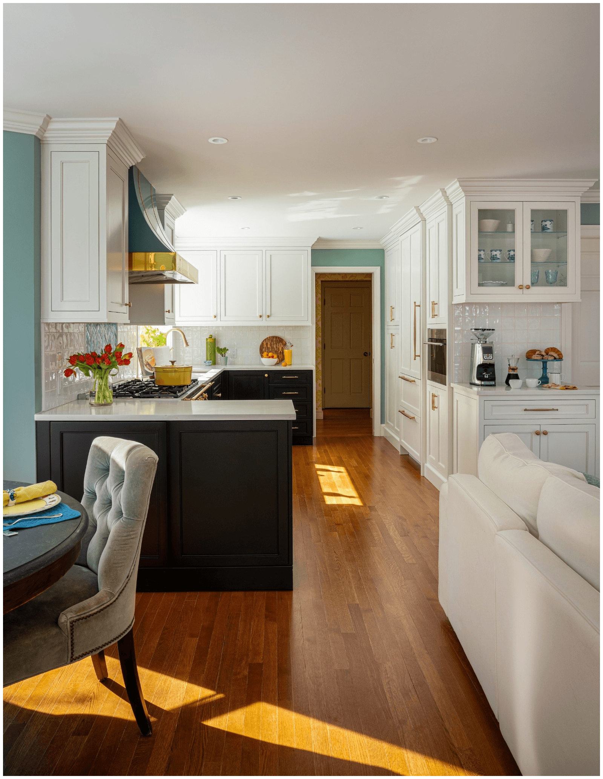
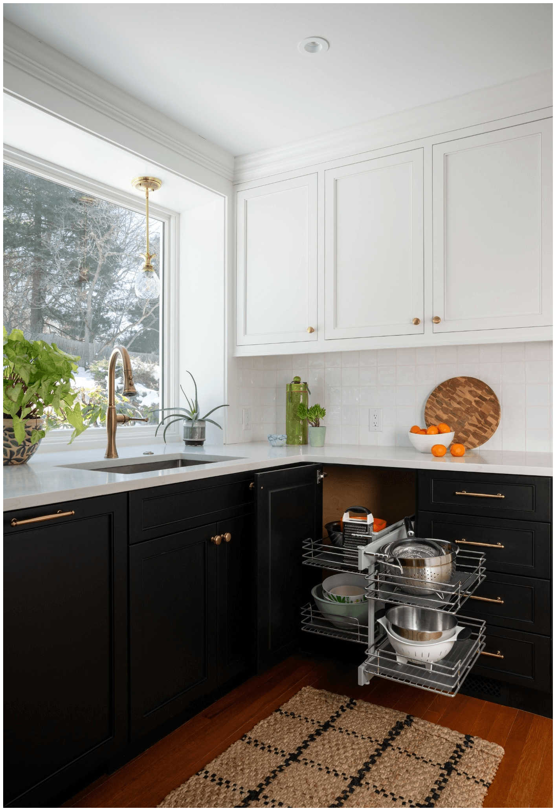
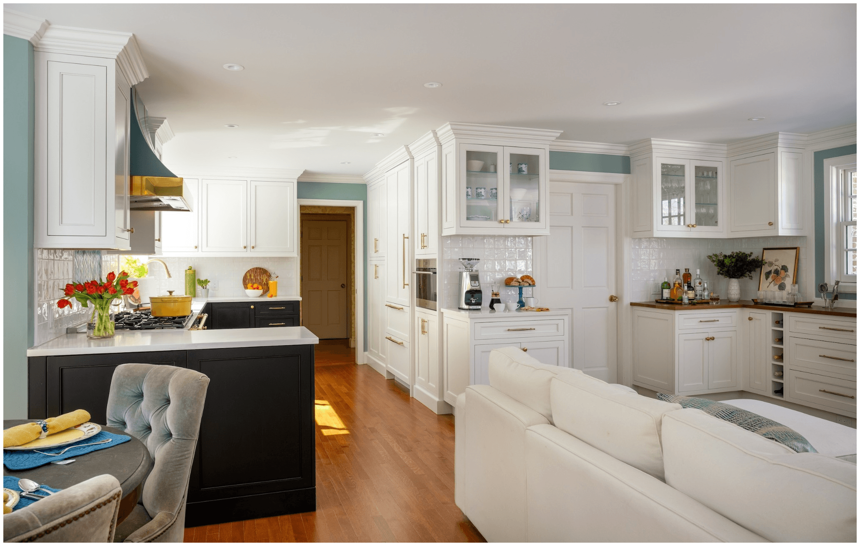
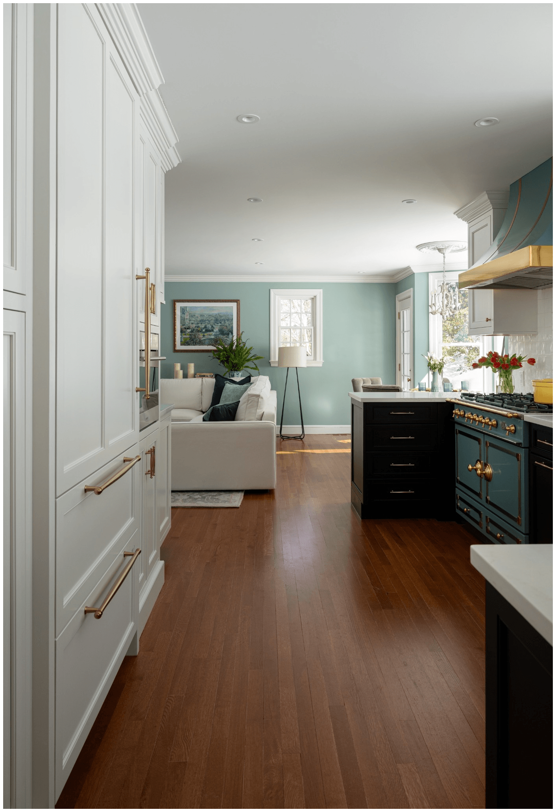
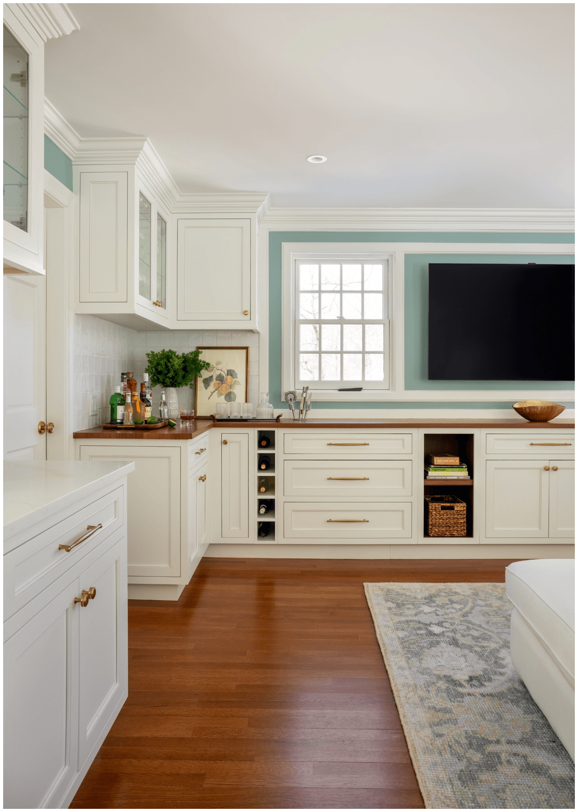
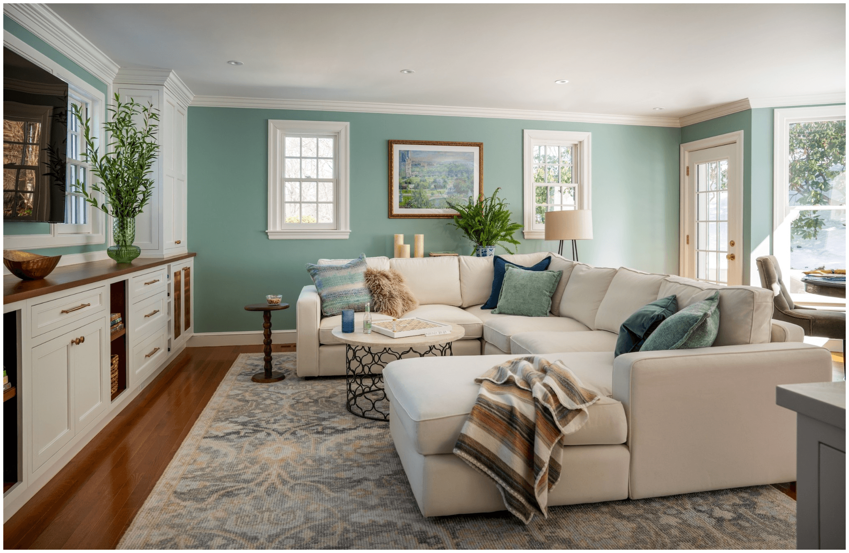
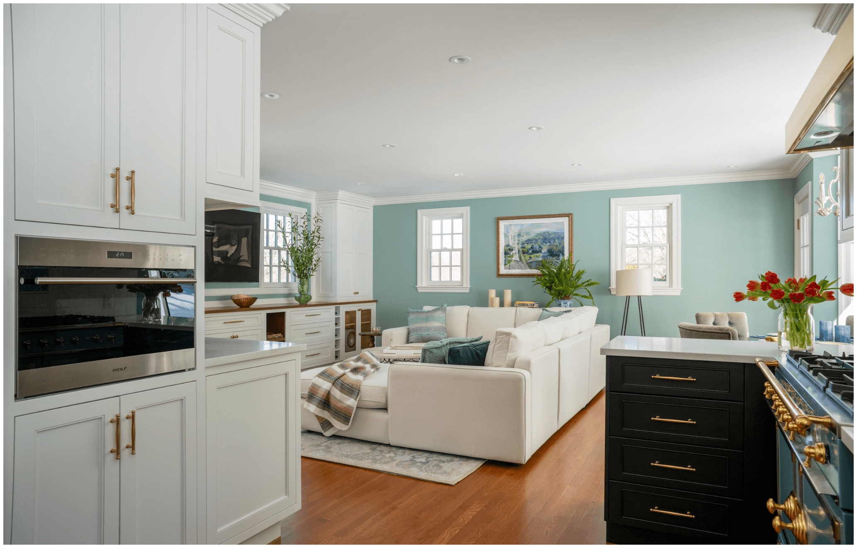
Partially open but underrealized, the kitchen lacked the refinement befitting its formal colonial setting. The existing modern cabinetry felt out of place. Removing the awkward pantry wall and extending cabinetry along the window wall brought back proper scale and flow. The renovation restored cohesion within the existing footprint. An ocean-toned range and custom banded hood with brass accents provide a striking focal point. Expanded storage, layered materials, and improved circulation enhance daily living. The family room space now can accommodate a generous sectional. With a dedicated coffee station and corner bar, the home finally gains a polished, welcoming hub for a repeat client.
Builder: Asher Nichols & Craftsmen
Photo: Sabrina Cole Quinn
Styling: Caitlin McLaughlin